
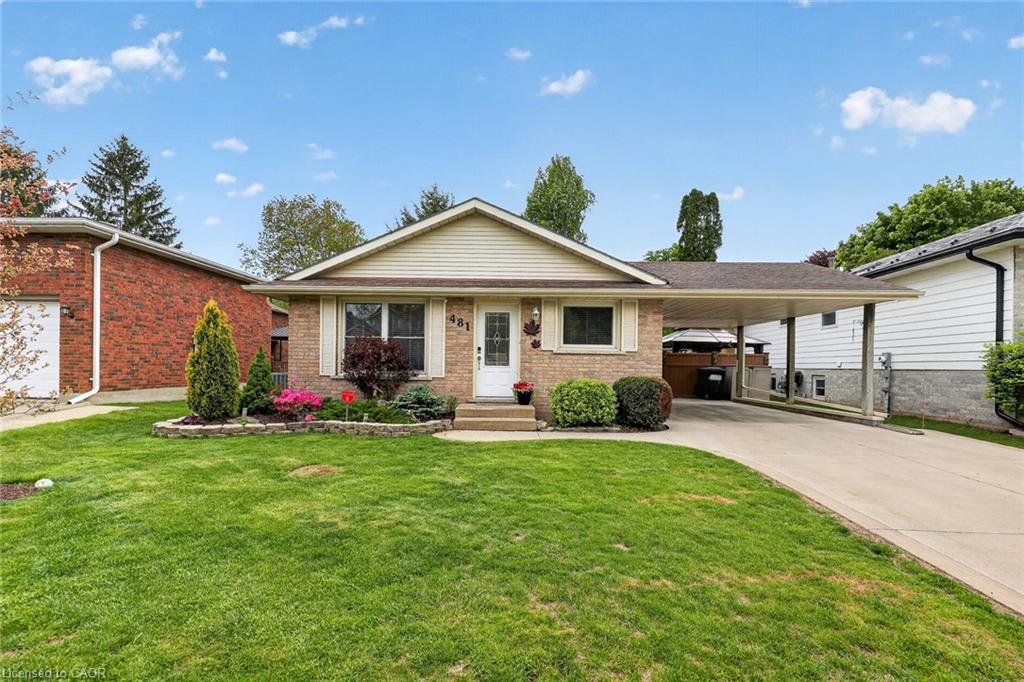
There is something special about a home where the kitchen, dining area, and backyard understand real life. Inside, the kitchen and dining area come together as one big gathering space, where mornings start, dinner lands on the island, homework spreads out, friends linger over coffee, and everyone ends up in the same spot. The kitchen is a true showpiece with rich cabinetry, granite counters, a large island, JennAir appliances, an oversized fridge, and a chef-inspired gas stove with double oven that makes cooking feel fun and functional. It is polished without feeling precious, exactly what you want in a home meant to be lived in. This Woodstock home offers 4 bedrooms, 2 bathrooms, and a smart multi-level layout that gives everyone room to breathe. Upstairs offers 3 bedrooms, including a comfortable primary bedroom with closet space and access to a 5 piece bathroom. The lower level adds flexibility with a spacious living room, an additional bedroom, and a 3 piece bathroom, ideal for teens, guests, family, a home office, or the cozy movie room everyone secretly wants. The unfinished basement provides laundry, storage, and potential, giving you space for the practical stuff now and options for later. Outside, the fully fenced backyard is a lovely surprise. There is green space for kids, pets, gardening, or summer evenings, plus a patio area with a hot tub that feels like your own retreat. Morning coffee, after-work soaks, weekend barbecues, and quiet nights, this yard makes staying home feel like a plan. Add in the shed and neighbourhood setting, and the whole property feels easy, useful, and welcoming. Set in Woodstock, close to parks, schools, shopping, restaurants, transit, and commuter routes, this home offers comfort, function, and that calm “we could live here” feeling buyers remember. A chef-inspired kitchen. A flexible layout. A fully fenced backyard with green space, a patio, shed, and hot tub area made for enjoying home. That combination buyers remember most.

Data services provided by IDX Broker
| Price: | $649,900 |
| Address: | 481 Ojibway Street |
| City: | Woodstock |
| County: | Oxford |
| State: | Ontario |
| MLS: | 40831884 |
| Square Feet: | 1,533 |
| Bedrooms: | 4 |
| Bathrooms: | 2 |


