
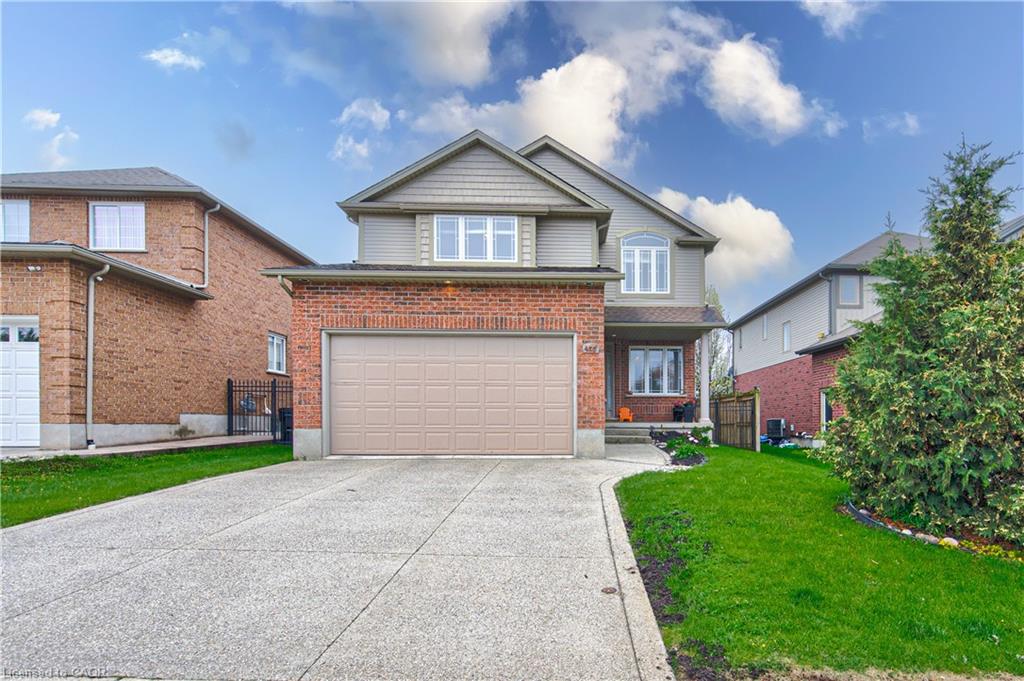
A gem at 455 Westcroft Dr. in sought after Westvale featuring loads of space for your whole family. It begins with great curb appeal, a cozy front porch a DOUBLE car garage with aggregate stone driveway. The bright and welcoming foyer with lovely neutral tile floors has views of the main floor living space. The formal living room has a gas fireplace and is open to the dining and kitchen. The dinette room sliders to the deck offer easy access for all your BBQing and outdoor entertaining with an amazing view of the POND. The main floor is rounded off with a 2pc bath and a laundry room. Upstairs is the perfect layout with an oversized primary suite that can accommodate your king-size bed and more, large walk-in closet and a gorgeous ensuite. Two additional bedrooms plus an office that could be converted easily to a 4th bedroom. If you are have been looking for the ideal space for movie night and family game night, then you will be pleased with the huge rec room in the basement. Call your Realtor today and book your private tour.

Data services provided by IDX Broker
| Price: | $1,090,000 |
| Address: | 455 Westcroft Drive |
| City: | Waterloo |
| County: | Waterloo |
| State: | Ontario |
| MLS: | 40831378 |
| Square Feet: | 3,878 |
| Bedrooms: | 4 |
| Bathrooms: | 3.5 |
| Half Bathrooms: | 1 |


