
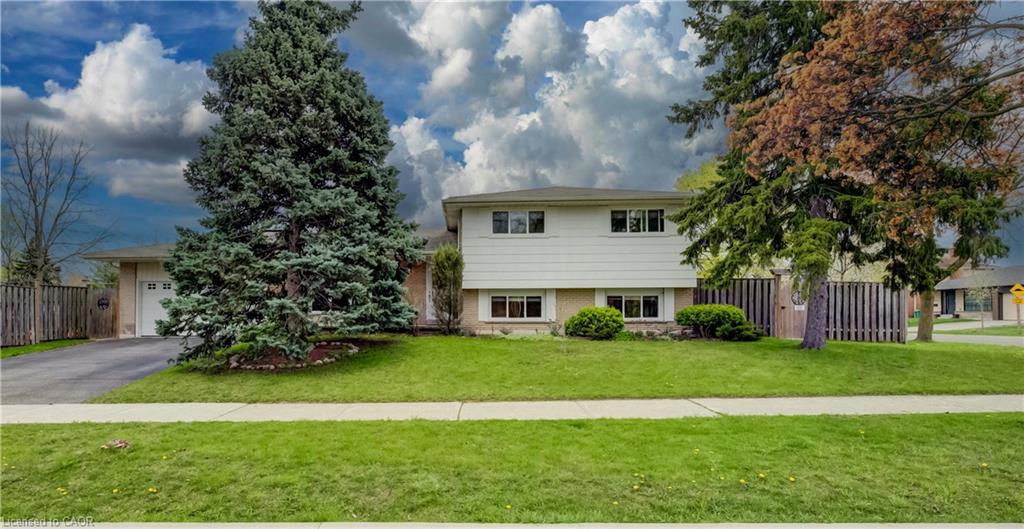
Welcome to this beautifully appointed home in the highly sought-after family community of Sheridan Homelands. This rare LEGAL DUPLEX offers exceptional versatility, including the POTENTIAL FOR A THIRD IN-LAW SUITE WITH A SEPARATE WALK-UP ENTRANCE, perfect for extended family or added rental income. Step inside and entertain with ease in the custom-built kitchen, featuring a stunning stacked stone backsplash, buffet wall, and a bright, sun-filled atmosphere that makes this space the heart of the home. The main level offers three spacious bedrooms and a full bathroom. The lower level includes a full bathroom and separate walk-up entrance, ideal for a potential in-law suite. Approximately 500 square feet of crawl space storage provides excellent additional space for seasonal and household items. In addition, a completely separate one bedroom / one-bathroom RENTAL UNIT with its own private entrance and yard provides incredible flexibility and privacy. Outdoors, enjoy your own private oasis, featuring an inground salt pool, interlocking patio, and beautifully landscaped English gardens complete with concord grapevines, raspberries, and cherry tree. There is also another deck off the kitchen, ideal for the morning first cup of coffee and BBQ set up for those family gatherings. Ideally located just a short walk to Sheridan Park French Immersion School, transit, and parks. Minutes to Highway 403, QEW, Clarkson GO with express service to Union Station, shopping, dining, golf, and the University of Toronto Mississauga campus. Furnace (2021), AC (2021), Pool Liner (2023), Pool Safety Cover (2023), Pool Pump (2023), Basement Flooring (2025), Electrical update (2021), Samsung Washer & Dryer (2025), Second Unit/Lower-Level renovation (2021). This home offers approximately 2,750 square feet of finished space, perfectly blending comfort, convenience, and community. Don’t miss this incredible opportunity.

Data services provided by IDX Broker
| Price: | $1,375,000 |
| Address: | 2235 Waycross Crescent |
| City: | Mississauga |
| County: | Peel |
| State: | Ontario |
| MLS: | 40822794 |
| Square Feet: | 2,750 |
| Bedrooms: | 4 |
| Bathrooms: | 3 |


